
Urban Fitness Club
Premium Fitness Design in Baghdad's Most Secure Location
Project Overview
Urban Fitness Club represents a groundbreaking achievement in premium fitness design within Baghdad's Green Zone. Located in the prestigious Baghdad Residence Complex, this 200m² state-of-the-art facility redefines fitness excellence in Iraq's capital.
CMS GROUP was commissioned to transform a raw space into a world-class fitness destination that balances luxury aesthetics with functional performance. The project demanded meticulous attention to detail, innovative space planning, and seamless execution under the unique security constraints of the Green Zone environment.
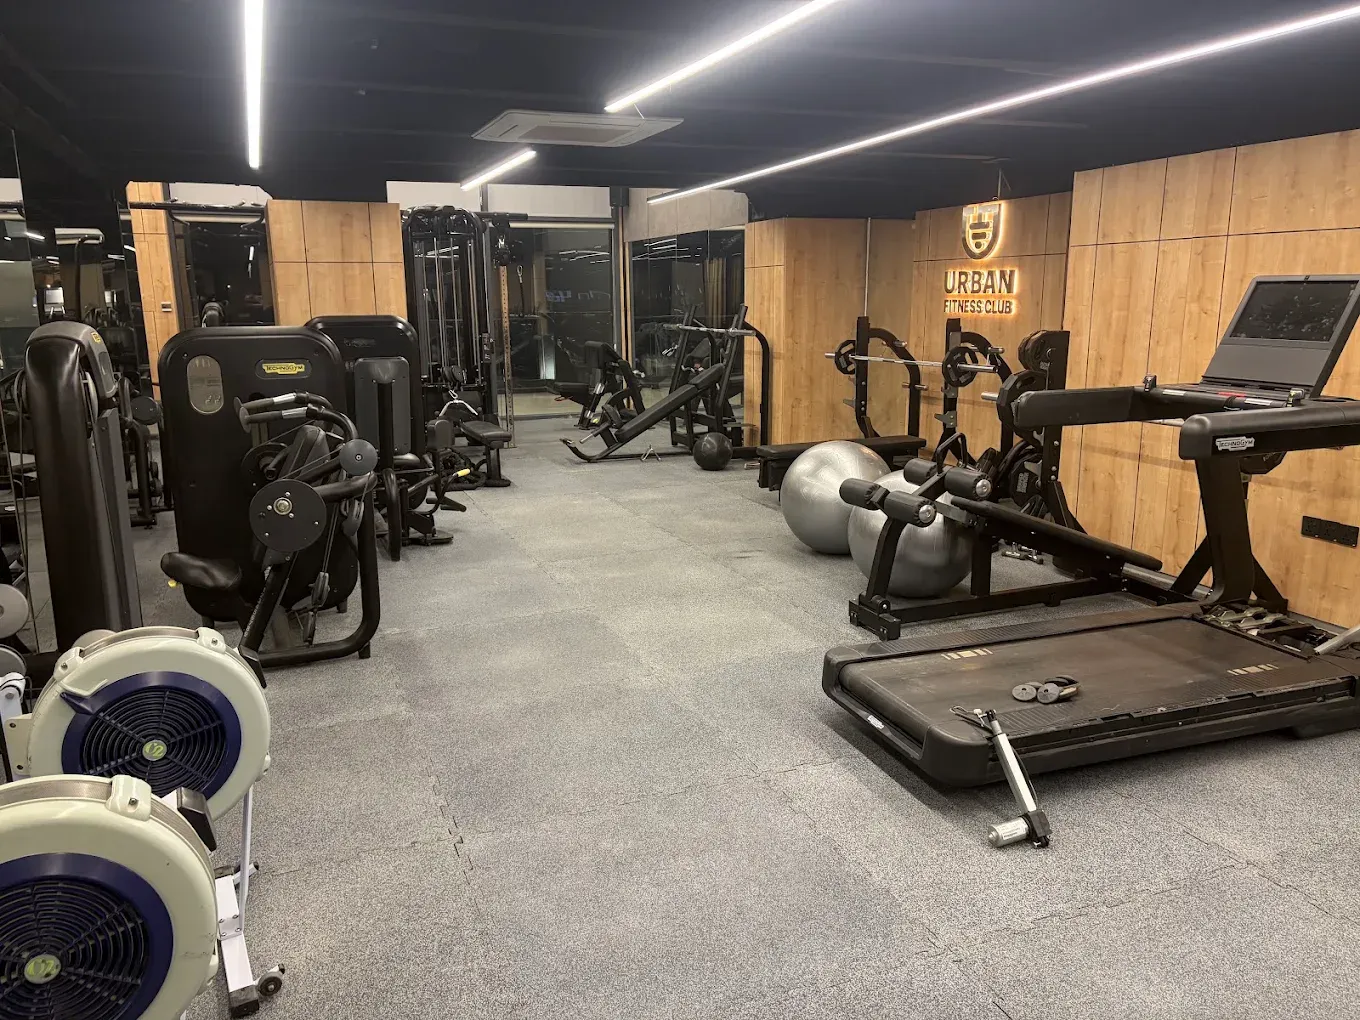
The completed facility features multiple specialized training zones including cardio areas, weight training sections, functional training spaces, and dedicated Pilates studios. Each zone was carefully designed to optimize workflow, maximize equipment density, and create an inspiring atmosphere that motivates members to achieve their fitness goals.
The Challenge
Designing and constructing a premium fitness facility within Baghdad's Green Zone presented unprecedented challenges that tested every aspect of our project management and design capabilities.
Key Challenges
- Navigating stringent security protocols and access restrictions in the Green Zone
- Coordinating delivery of specialized fitness equipment through multiple security checkpoints
- Maintaining an aggressive 3-month timeline despite logistical constraints
- Sourcing premium materials and equipment within Iraq's supply chain limitations
- Optimizing 200m² to accommodate diverse training zones without compromising comfort
- Coordinating with Baghdad Residence Complex management for approvals and compliance
The Green Zone location, while prestigious, created logistical complexities that required innovative solutions. Every delivery, every contractor, and every piece of equipment needed advance clearance and escort. Our team developed a comprehensive security coordination protocol that became a model for future high-security projects.
Design Philosophy
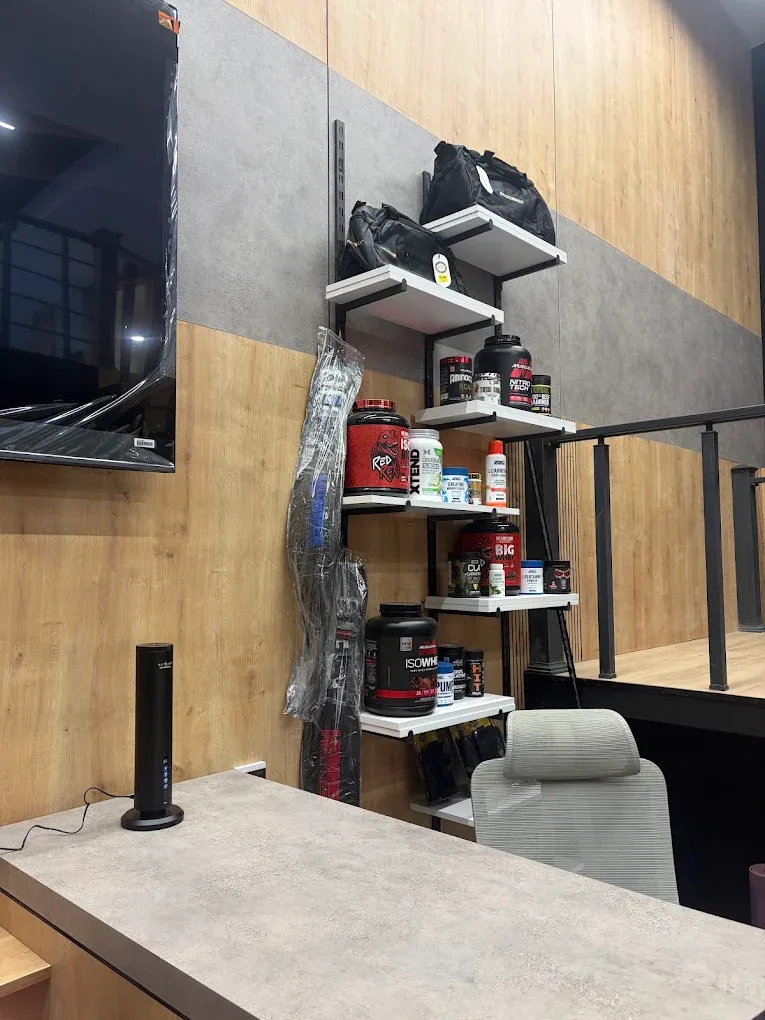
The design concept for Urban Fitness Club centers on creating a warm, contemporary environment that balances industrial sophistication with welcoming comfort. We drew inspiration from international luxury fitness clubs while respecting local preferences and operational requirements.
Material Selection
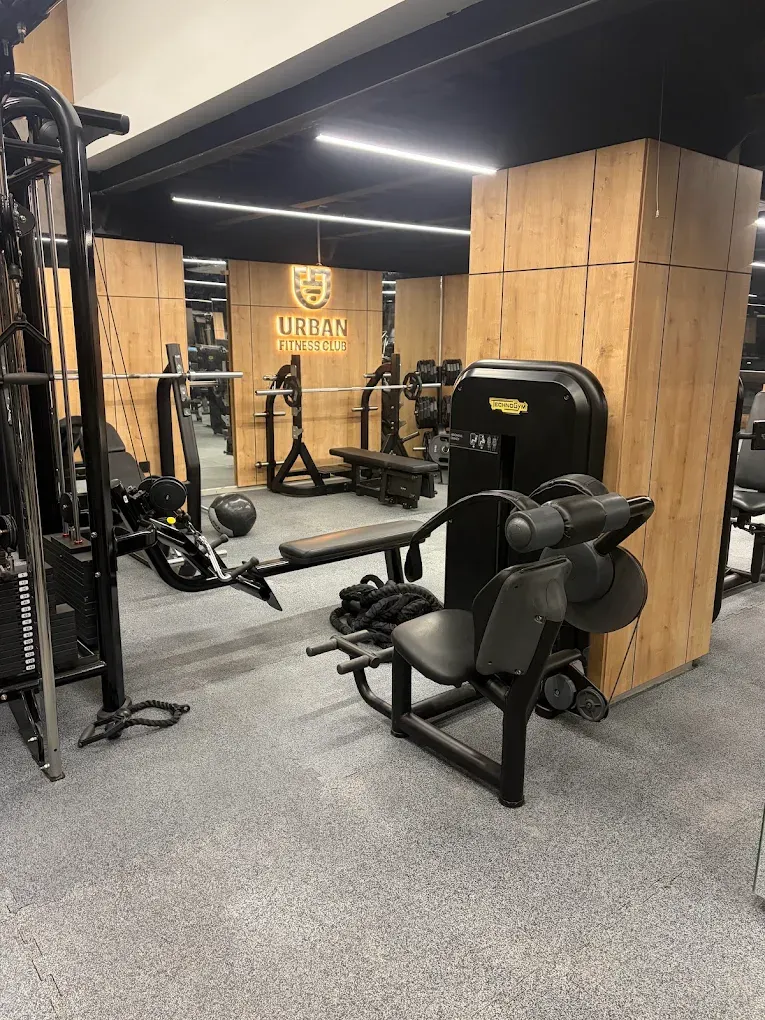
Material choices were driven by durability, aesthetics, and maintenance efficiency. We specified commercial-grade rubber flooring for high-traffic zones, providing shock absorption and noise reduction. Wood paneling in warm tones creates visual warmth and acoustic comfort throughout the facility.
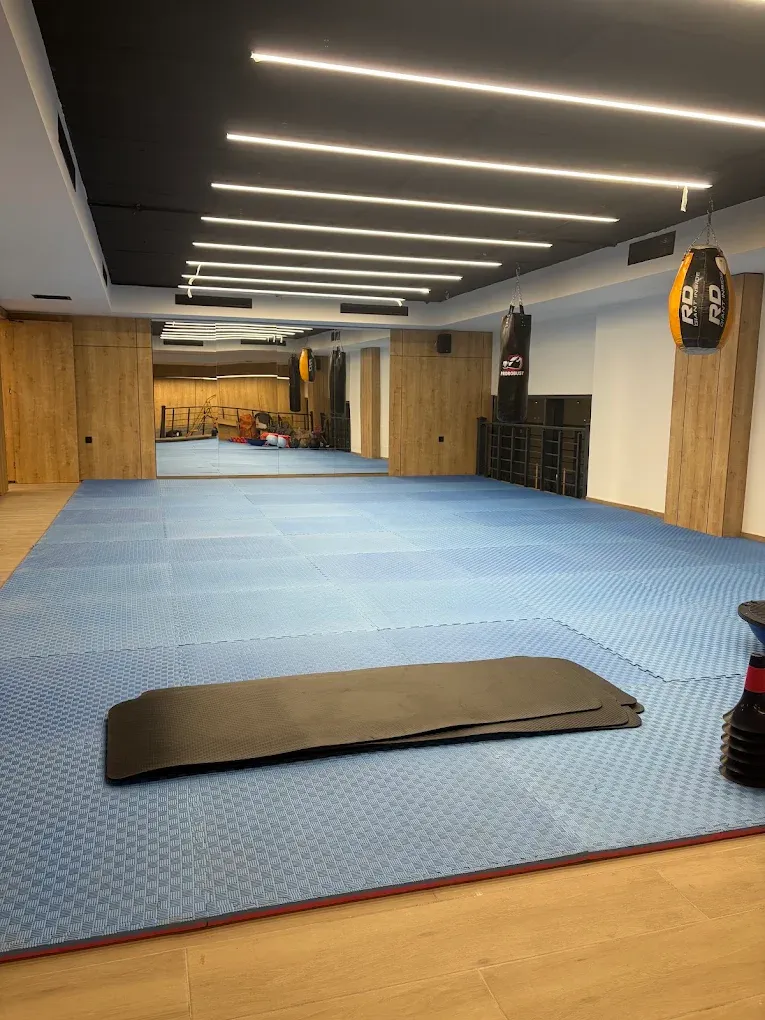
The signature dark ceiling with linear LED strips became a defining design element, creating architectural drama while providing optimal task lighting for safe training. This design decision also conceals HVAC infrastructure and creates visual height in the 200m² space.
Color Psychology
Dark ceilings with warm wood accents create focus and energy while maintaining sophistication
Lighting Design
Linear LEDs provide even, glare-free illumination optimized for various training activities
Spatial Flow
Open zones with clear sightlines maximize perceived space and encourage member circulation
Brand Integration
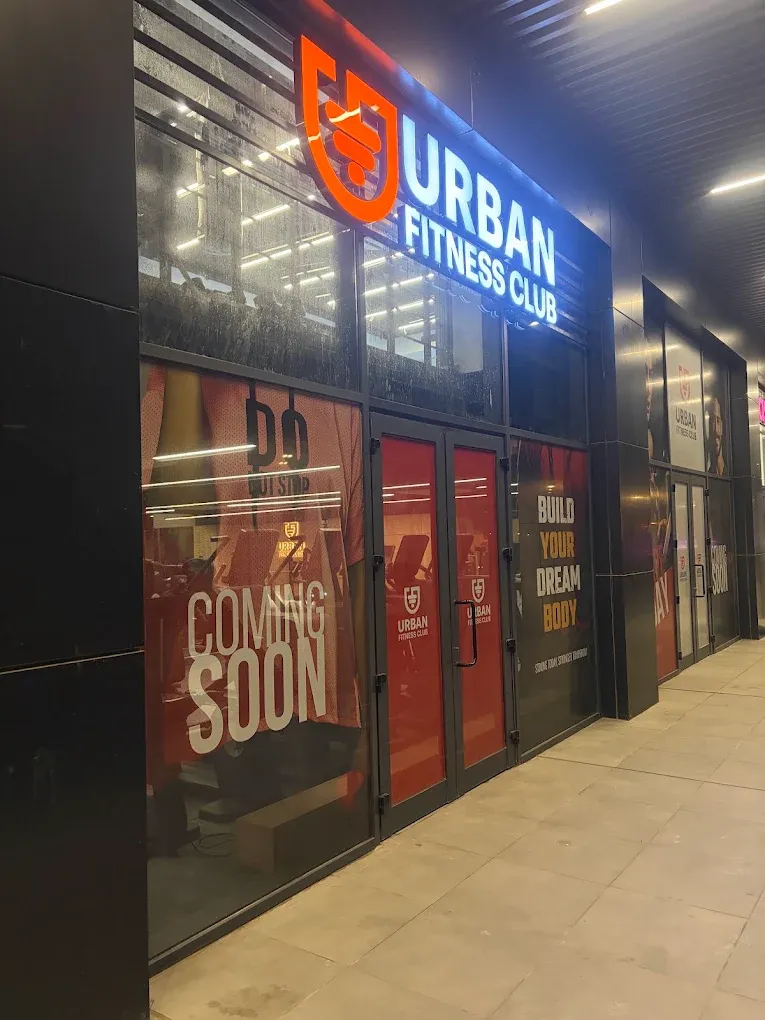
Custom Urban Fitness Club branding elements create strong identity and premium positioning
Execution Excellence
Bringing the design vision to reality within the Green Zone's constraints required exceptional project management, supplier coordination, and on-site adaptability. Our execution strategy balanced speed with precision, ensuring quality was never compromised despite time pressures.
Solution Strategies
- Pre-vetted all contractors and suppliers for Green Zone security clearance before project commencement
- Created detailed delivery schedules synchronized with security access windows
- Deployed dedicated on-site project manager for continuous coordination and quality control
- Established secure staging areas within Baghdad Residence Complex for materials and equipment
- Prefabricated custom elements off-site to minimize installation time and disruption
- Maintained daily communication with client and complex management for seamless progress
The 3-month execution timeline was divided into clear phases: demolition and infrastructure preparation (3 weeks), MEP installations and finishes (6 weeks), equipment installation and testing (2 weeks), and final commissioning and handover (1 week). This phased approach allowed parallel workstreams while maintaining quality checkpoints.
Specialized Spaces
Urban Fitness Club's design accommodates diverse training modalities, ensuring members have access to comprehensive fitness options within the compact 200m² footprint.
Cardio Zone
The cardio zone features a carefully curated selection of premium treadmills, ellipticals, and stationary bikes positioned on elevated wooden platforms. This design decision creates visual interest while defining the cardio territory within the open floor plan. Large windows provide natural light and views, reducing the monotony of cardio training.
Weight Training Area
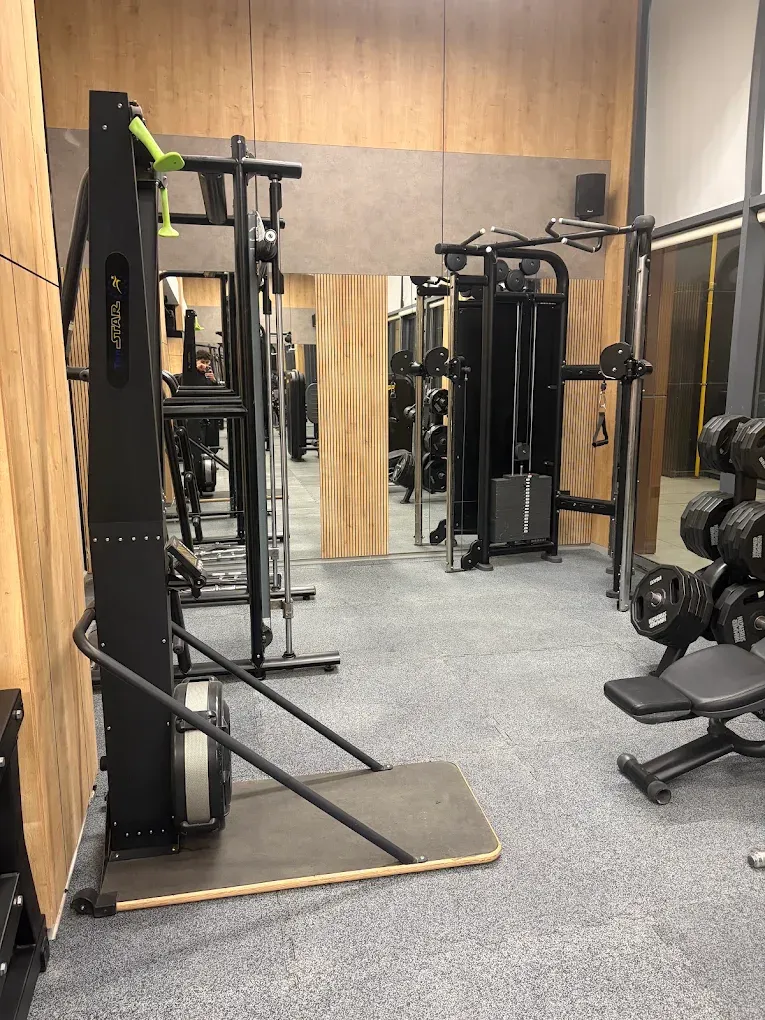
The weight training zone includes comprehensive dumbbell racks, adjustable benches, and professional-grade weight machines. Equipment layout prioritizes logical progression and traffic flow, allowing multiple members to train simultaneously without interference. Mirror walls enhance spatial perception and allow members to monitor form.
Functional Training Space
A dedicated functional training area accommodates group classes, personal training sessions, and individual functional workouts. This versatile space features modular equipment including kettlebells, medicine balls, resistance bands, and suspension trainers. The area's flexibility allows the gym to offer diverse programming without dedicated studio space.
Pilates Studio
A specialized Pilates room provides an intimate setting for specialized training. Featuring reformer equipment and mirror walls, this bright, clean space offers a contrast to the industrial aesthetic of the main gym floor, appealing to members seeking specialized programming.
Results & Impact
Urban Fitness Club launched to immediate success, quickly establishing itself as Baghdad Green Zone's premier fitness destination. The facility's combination of luxury design, comprehensive equipment, and professional management attracted a loyal member base from day one.
On-Time Delivery
Project completed within the challenging 3-month timeline despite Green Zone logistical constraints
Business Success
Facility achieved profitability within first quarter, exceeding client's business plan projections
Member Satisfaction
High member retention rates and strong word-of-mouth referrals validating design decisions
Industry Recognition
Project showcased as benchmark for premium fitness design in high-security environments
The project's success validated our approach to design and project management in challenging environments. Urban Fitness Club demonstrates that world-class facilities can be delivered on schedule and to international standards, even within Iraq's most secure and restricted locations.
The facility's strong operational performance reflects the importance of thoughtful design. Equipment placement, traffic flow, lighting, and acoustics all contribute to a member experience that justifies premium pricing and drives business success.
Services Delivered
This comprehensive project engaged multiple CMS GROUP divisions, showcasing our integrated approach to complex design-build assignments:
Interior Design & Space Planning
Complete design development from concept through construction documentation
Project Management
Full-scope coordination including security liaison, scheduling, and quality control
MEP Engineering
HVAC, electrical, and lighting systems designed for fitness facility requirements
Construction & Fit-Out
Complete interior construction including flooring, ceilings, walls, and millwork
Equipment Procurement
Sourcing and installation of all fitness equipment from international suppliers
Brand Development
Custom Urban Fitness Club branding, signage, and environmental graphics
Conclusion
Urban Fitness Club stands as a testament to CMS GROUP's ability to deliver world-class projects under challenging conditions. The facility's success—both as a design achievement and as a thriving business—validates our integrated approach to complex assignments.
This project demonstrates several key principles that guide our work:
- Design Excellence: Thoughtful, research-based design creates environments that function beautifully and drive business success
- Project Management: Meticulous planning and coordination overcome logistical challenges and deliver on-time, on-budget results
- Quality Execution: Premium materials and professional installation create lasting value and minimize lifecycle costs
- Client Partnership: Collaborative relationships built on communication and trust lead to successful outcomes
As Urban Fitness Club continues to thrive and expand its membership, we're proud to have played a role in elevating fitness culture within Baghdad's Green Zone. This project exemplifies our commitment to delivering international-standard solutions tailored to Iraq's unique requirements.
Project video
Ready to Start Your Project?
Let CMS GROUP bring your vision to life with our integrated design and build expertise.

Innovating across Iraq with integrated engineering, design, contracting, and branding solutions.