
Nestlé Iraq – New Office in Erbil: Design, Fit-Out & Furniture
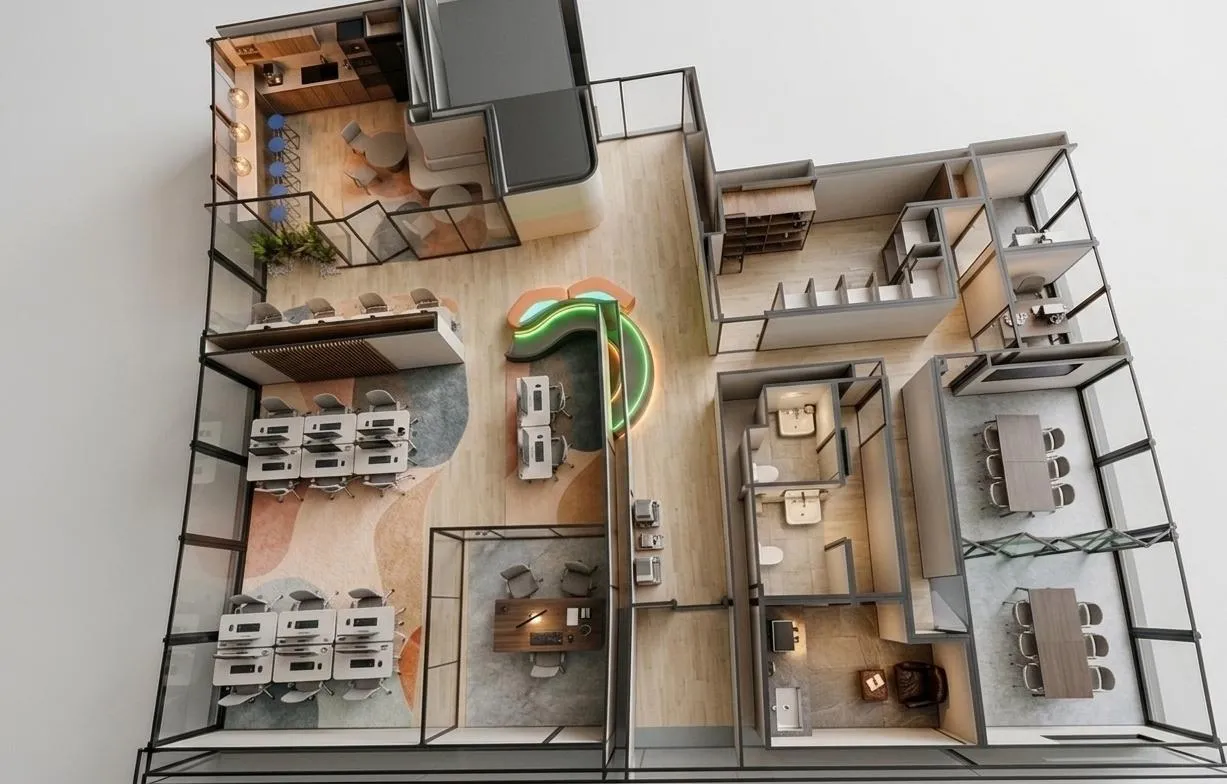
A full-floor corporate workplace for Nestlé in Erbil, designed and executed by CMS GROUP. The concept roots Nestlé's modern brand world – natural materials, soft light and signature blue – in the heritage of the city. Design & execution are in progress.
Project overview
The project reimagines Nestlé's branch office in Erbil as a single, contemporary floor plate. The brief: express Nestlé's optimistic, modern brand world while drawing the architecture directly from the heritage of Erbil – tactile, warm, locally grounded and built for the way people work today.
CMS GROUP is responsible for the design concept, the full interior fit-out and the furniture package, coordinated through one team from concept to handover.
Design visualizations
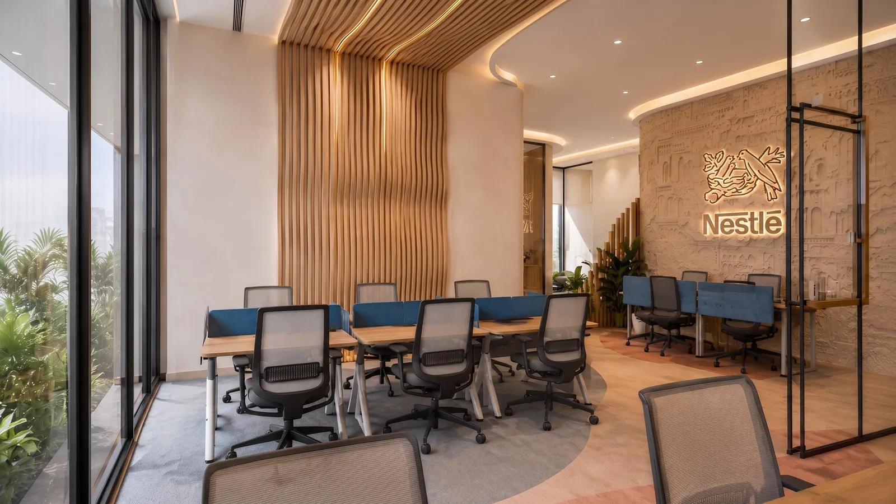
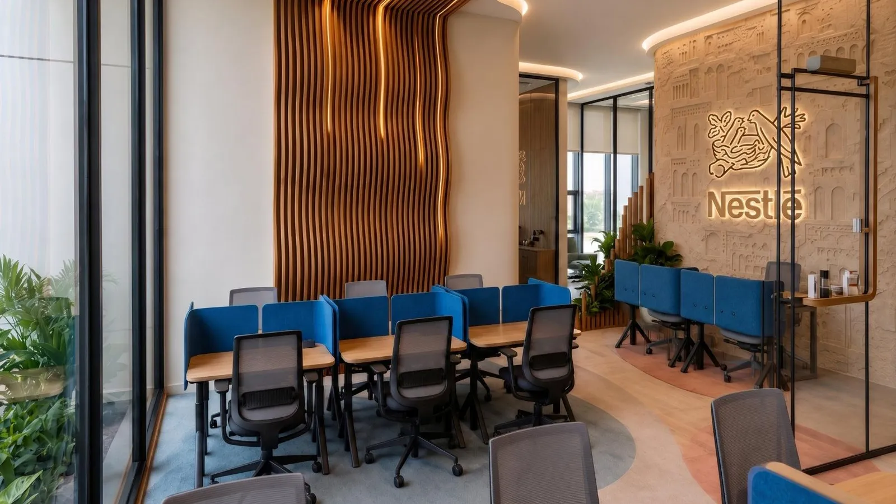
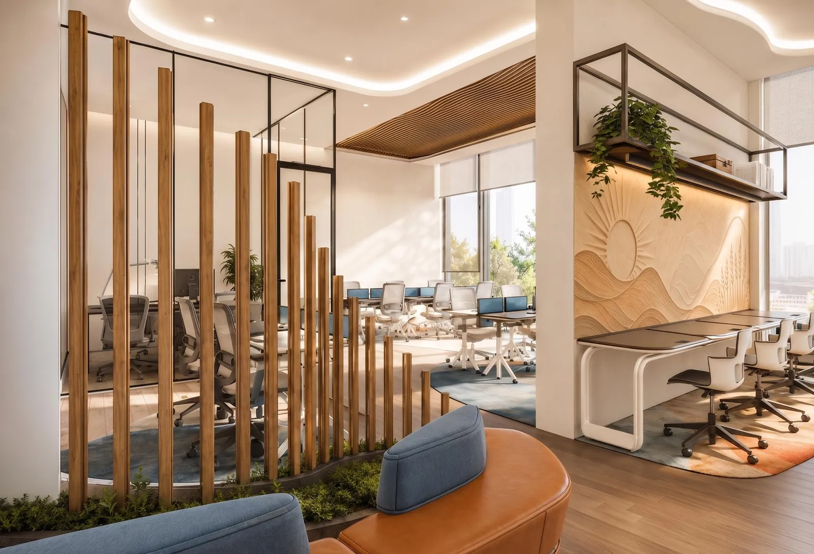
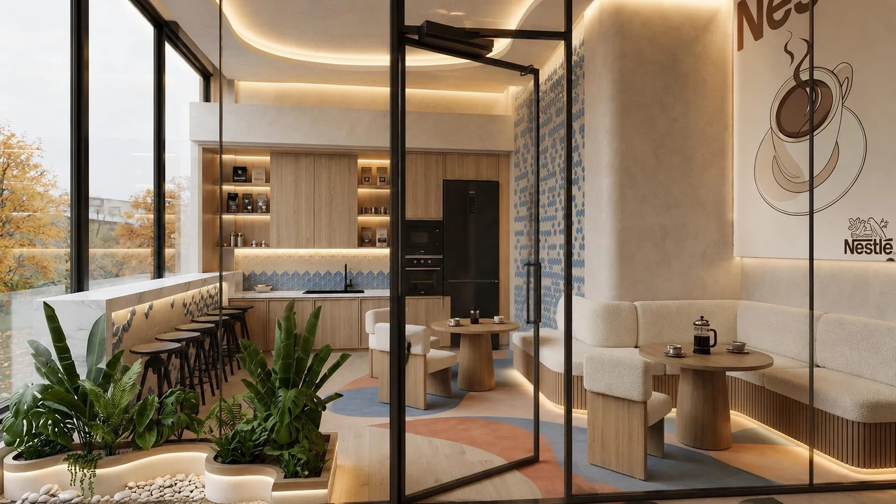
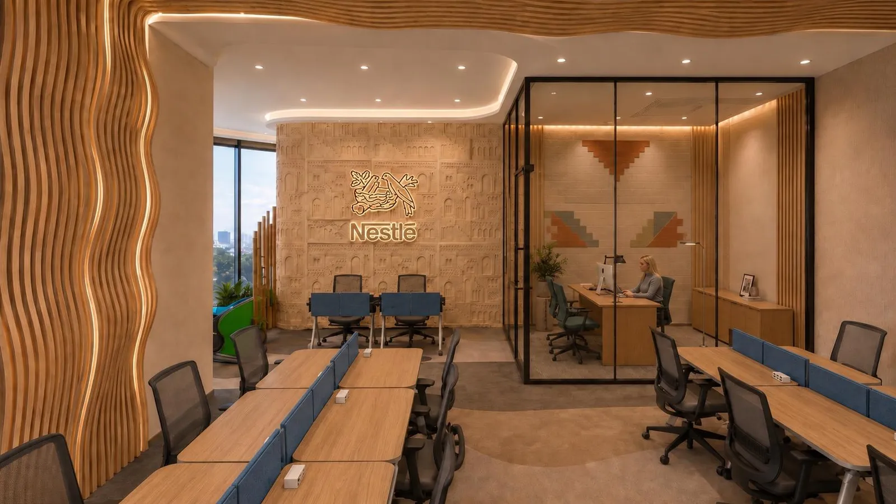
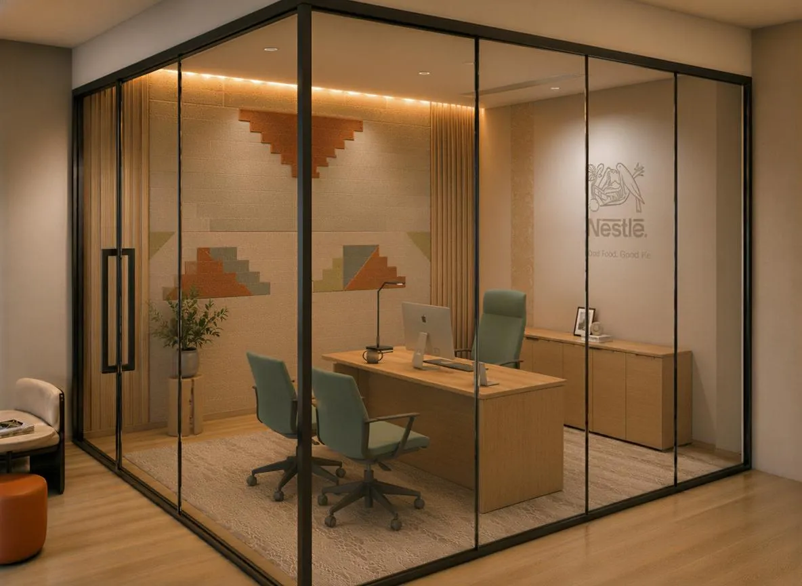
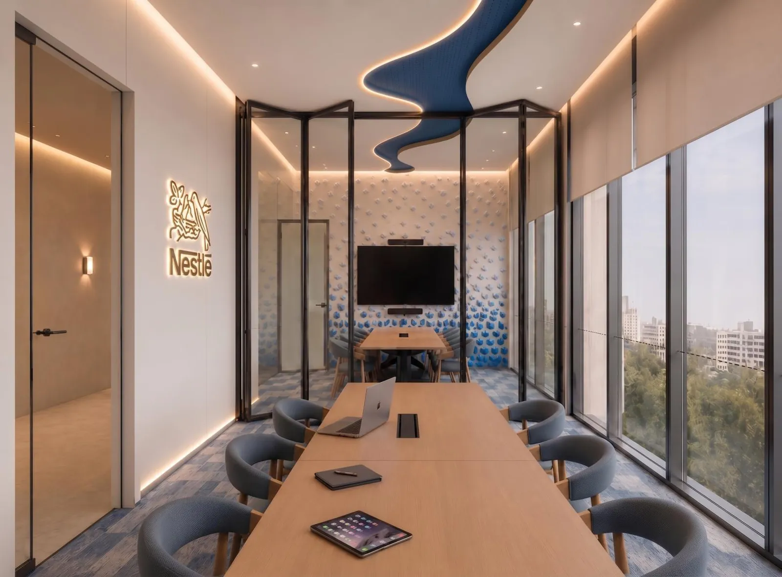
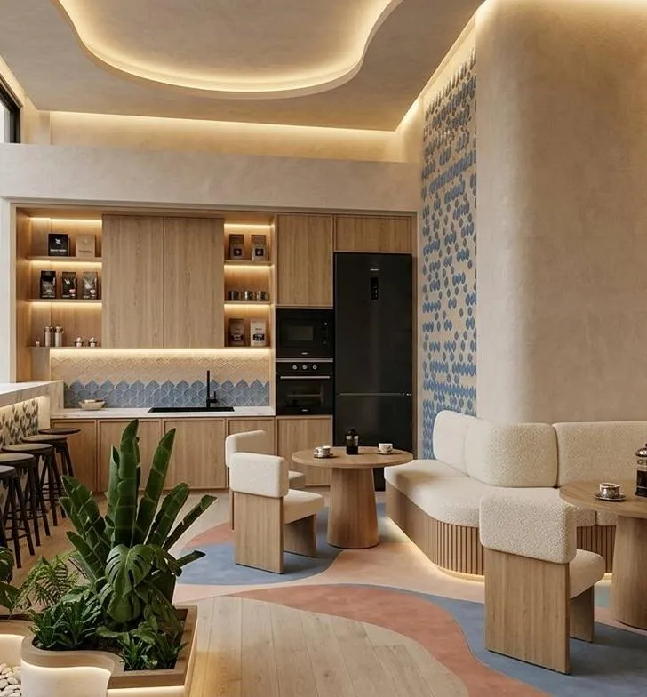
The concept: Erbil heritage, Nestlé modern
Three concept pillars shape every space: heritage carving, fluid lines and a warm palette – with Nestlé blue used as a precise accent rather than a field colour.
Fluid lines – the Tigris
Over the meeting table, a sculpted ceiling element in Nestlé-blue acoustic felt flows across the white plane like water finding its course, traced by a warm cove light – the Tigris, abstracted.
The wavy timber ceiling
Warm oak slats peel off the wall and curl across the ceiling in one continuous wave, unifying open desks and corridors while softening acoustics.
Erbil Citadel
Mud-brick walls, weathered reliefs and Kurdish geometric patterns are reinterpreted as carved feature walls: a cuneiform-inspired relief at reception and the citadel skyline pressed into plaster behind the brand in the meeting room.
The spaces
- Reception with carved heritage relief beneath a flowing ceiling
- Pantry / coffee corner with warm-wood bar, banquette seating and blue zellige-style tile (about 10–12 seats)
- Open workstations along the glazed façade with acoustic screens and a curved planted divider
- Manager office and two medium meeting rooms (4–6 persons) with framed glass partitions
- Quiet rooms / focus pods with sit-stand desks and upholstered acoustic lining
- Lactation room, storage with modular racking and washrooms detailed to front-of-house standard
Companies involved
Site progress
Related projects
Designing a new office in Iraq?
CMS GROUP designs, builds and furnishes corporate workplaces for international companies – one team, one contract.